

Portuguese architect OODA has unveiled its design for a new stadium and training centre for Varzim Sport Club in Póvoa de Varzim, a coastal city in northern Portugal, with a form inspired by the motion of Atlantic waves.
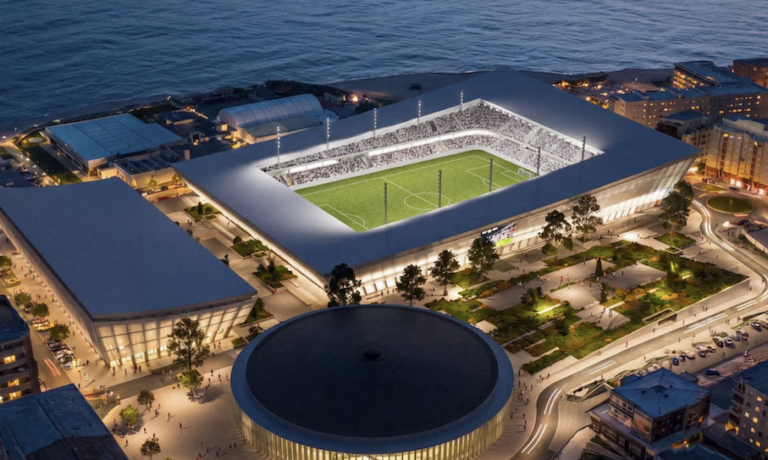
The project is split across two sites. The first brings together the soccer stadium, a new public square and commercial space within a single, continuous architectural gesture. The second houses a training centre serving both the professional squad and the club’s youth academy.
Póvoa de Varzim’s identity has long been bound up with the ocean. Generations of fishing families have shaped the city’s culture, and that maritime heritage runs through its traditions, folklore and mythology. Local fishermen handed down tales of shipwrecks, strange sea creatures and Saint Andrew, who according to legend saved the souls of those lost at sea.
OODA has used this connection between place and identity as the conceptual basis for the stadium, translating the rhythm of the waves into a geometry that ties the building to its urban context.
The design starts from one continuous line which, through a series of sectional transformations, wraps the programme beneath the roof while opening up public space at ground level. Two separate volumes are unified by a shared geometric language, with the space between them treated as an integral part of the scheme. In this way, the stadium’s form arises from the same principle that defines its relationship with the surrounding city.
That thinking carries through to the masterplan, which includes a public square, commercial streets and an outdoor auditorium intended to generate activity outside of matchdays. With restaurants and retail added to the mix, the aim is to create a year-round destination woven into the daily life of the city.
The stadium is arranged over four levels, accommodating two tiers of seating, hospitality areas, private boxes, media facilities, and dedicated zones for players and services. Separate circulation routes manage the movement of fans, teams and operational staff.
The second site will host a 108,000 sq m training centre laid out on an orthogonal grid, with its organisation derived from the size and positioning of the football pitches.